Wednesday, April 28, 2010

Brighton Homes Paramount Bandon Model

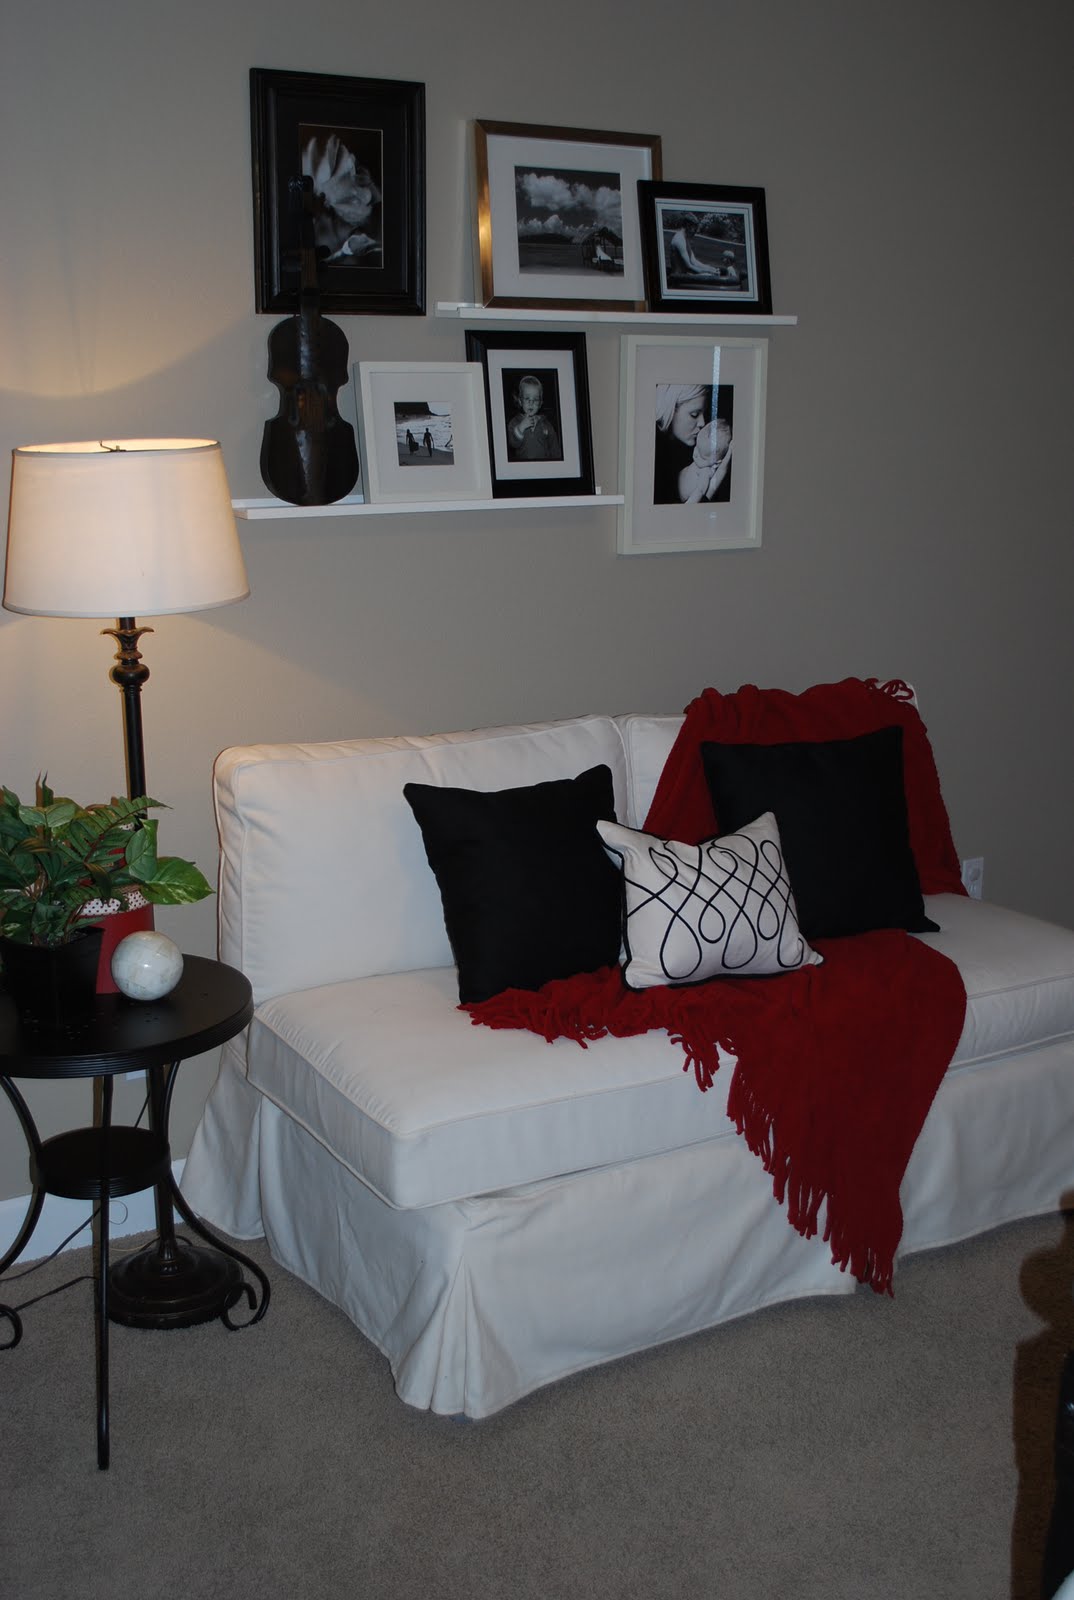
Exterior. This facade covers 3 stories and 3400 sq. ft. of family friendly living.I decided to play black and white off the neutral backdrop and white trim. For the kids rooms, I had them painted pale pastel pink, blue, and green and again used black and white.
The entry.
The middle transition entry.
The home office.
Built-in coat hook/cubbies off the garage entry.
The middle entry is the perfect spot for a family photo gallery.
Doesn't every mom need a room off the kitchen/great room for her own creating space? I know I would love it.

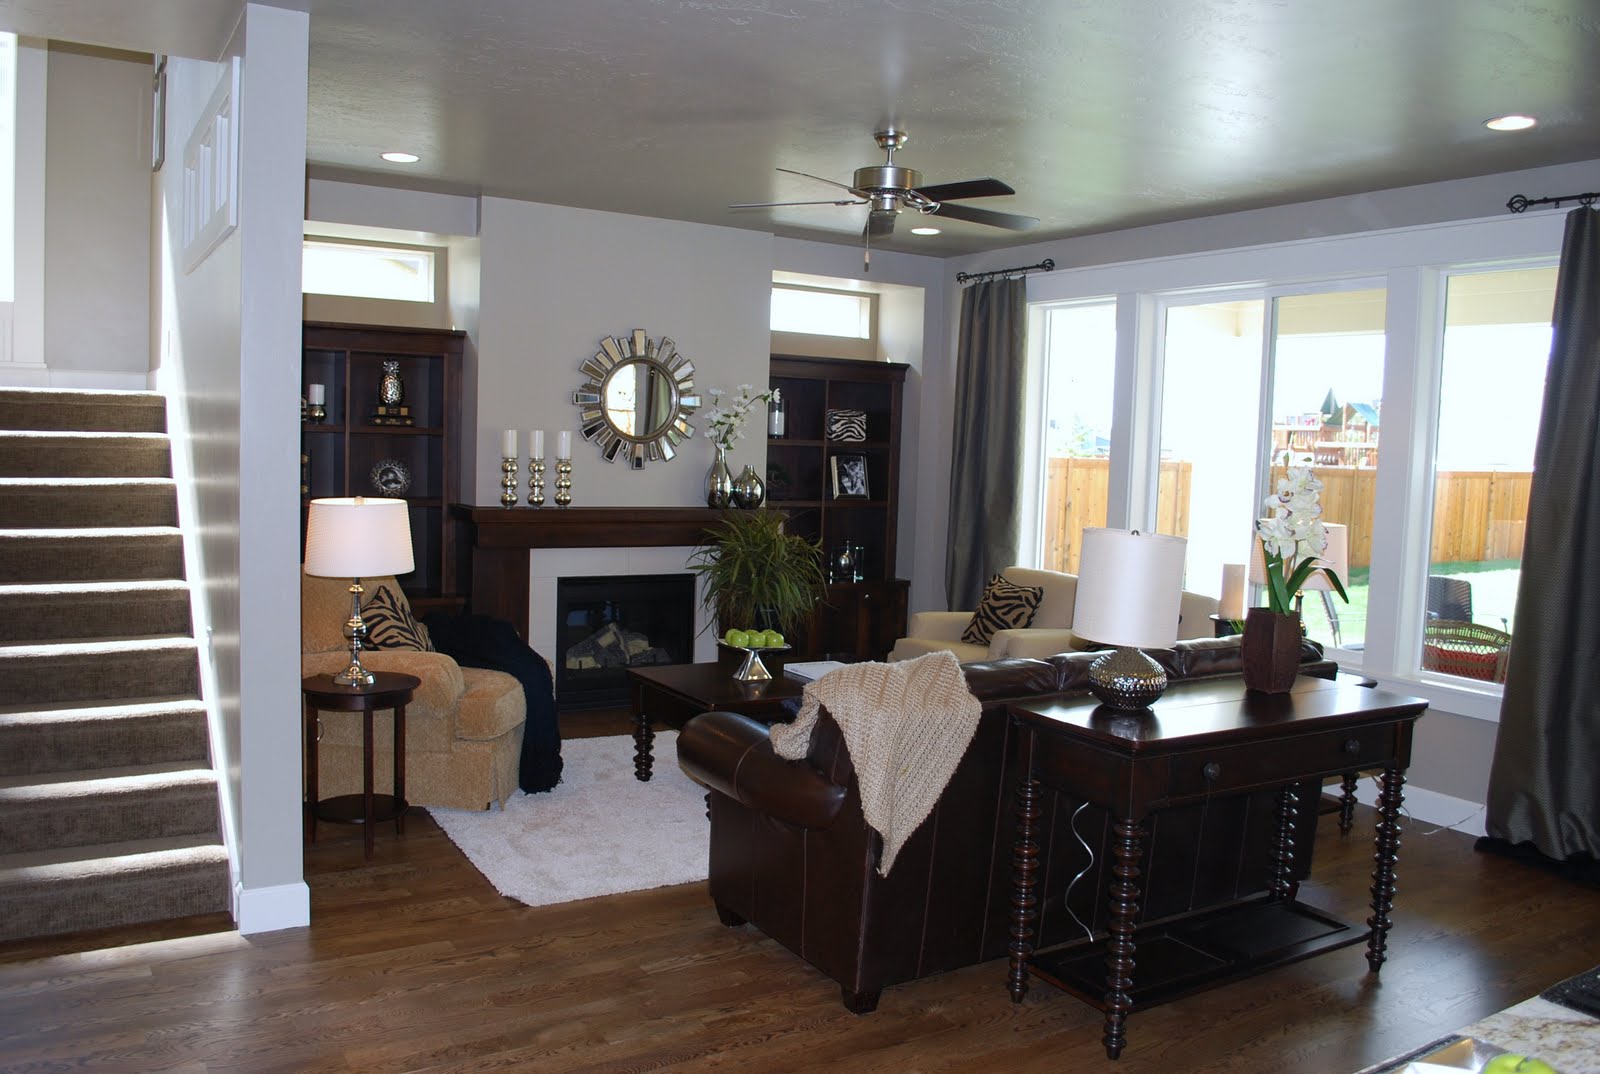
The great room, kitchen, nook.


The 3rd floor boasts a large bonus room--perfect for family movie night!

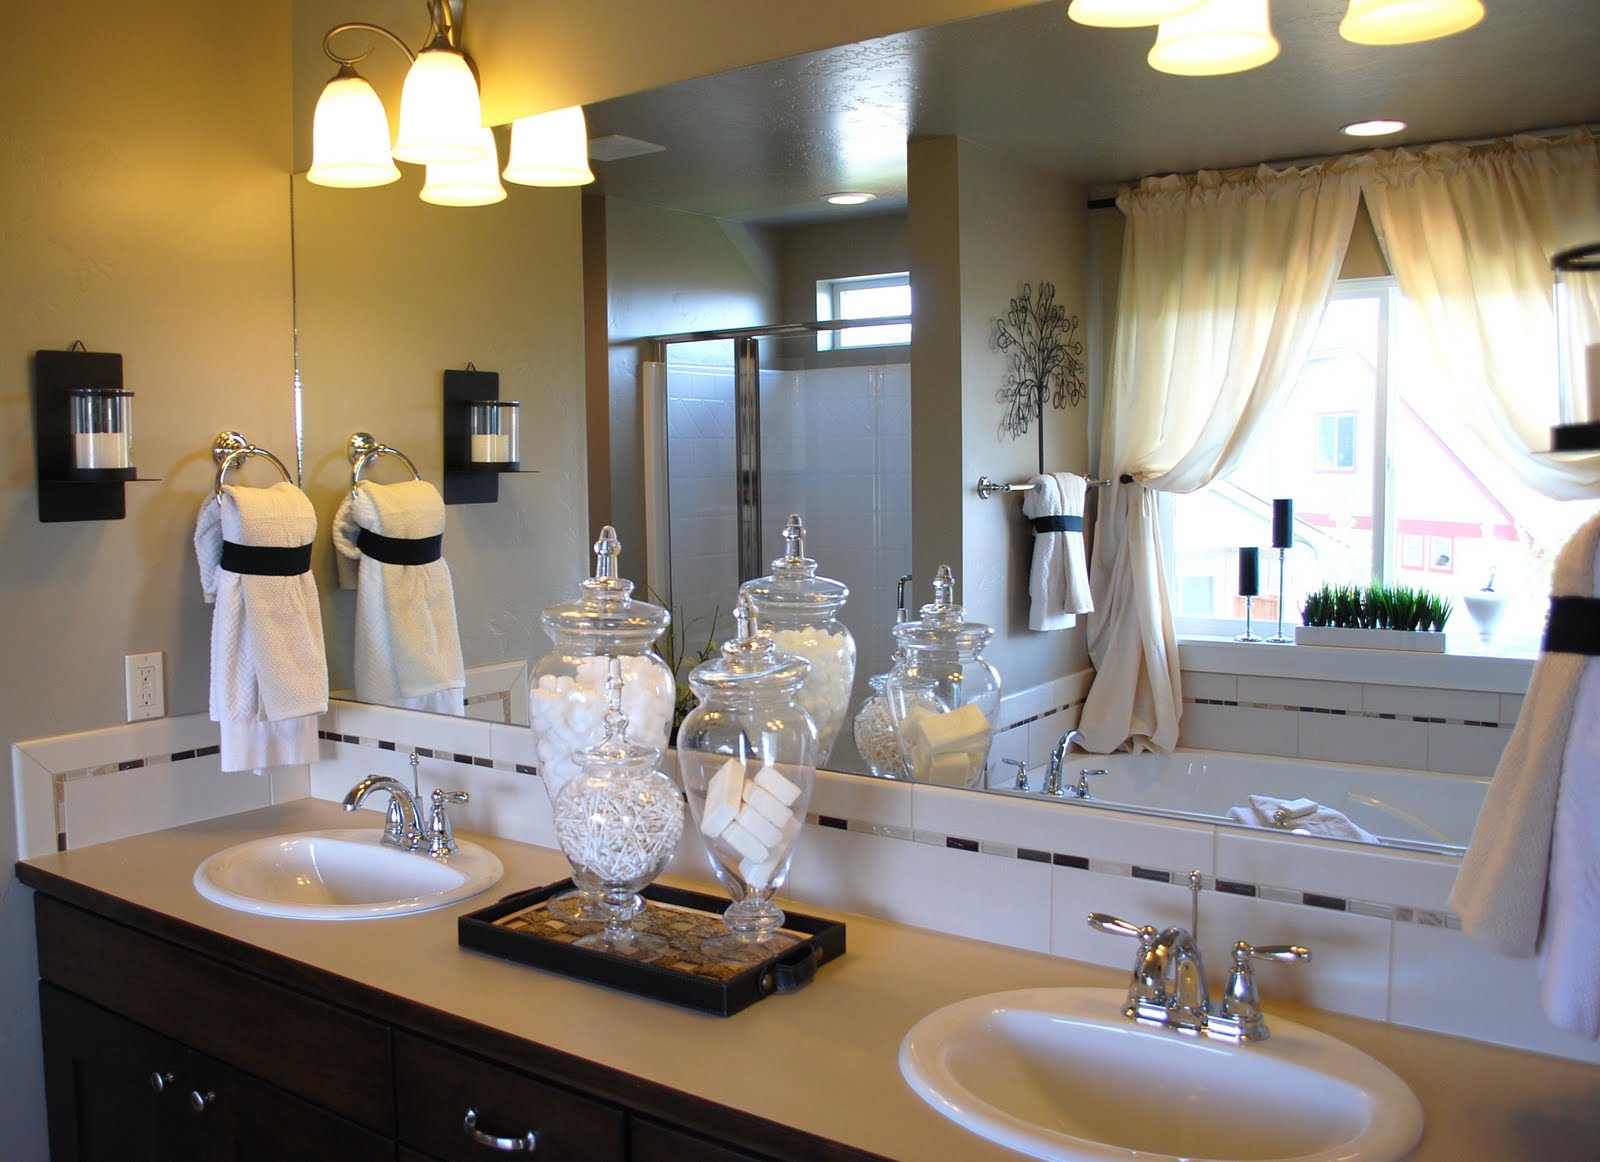
The master bath & bedroom.


The middle floor hallway. There are 5 bedrooms, 3 baths and a laundry room on this floor. Talk about an efficient use of space. Not one room feels too small.


Paramount Homes Messina Meadows Model

Master Bedroom. I can't believe I forgot to take pictures of the master bath. It is awesome. I will go back and take some. Entryway niches.
Powder Bath.

Laundry Room. Love the randomly placed VCT tiles in 3 tonal colors.
Homework Room/Office. Love the striped carpet.

Dining Room.

Kitchen. Love the mini glass mosaic stripes in the tile backsplash and behind the venthood.

Great Room.
.

Kids Bath.

Brighton Homes River Heights Model

The home office/den. The kitchen and nook.

The Great Room.
The Master Bedroom.
The Master Bathroom.
This is one of my new favorite tiles. Doesn't it look just like slate? It's actually a porcelain slate replica. I love the 16x24 size on the floor and the 2x4 on the tub. Good stuff.
I love this entry way coffer ceiling. I also love the rustic wood sunburst mirrors.
The guest bath.
The guest bedroom.

An awesome couple!

My friend Dan (the mastermind behind the Chatham Towne and Sonata projects) wanted to surprise his wife for Christmas by having their home restaged while they were away visiting family. His wife is uber talented. She can sew anything, sing like an angel and has creativity oozing out her ears. So, no pressure. Hah! Here are a few pics of what I pulled together. He had some furniture and accessories he used for staging some of his model homes that he was finished with and gave me permission to work into their home. Fun!

The wife, Emily, made these curtains and bedding.

Here's a fun twist to the story. Several months earlier, when Dan was out of town on business, Emily enlisted my help to pull together a new office for Dan. This is what we came up with in just a couple of days. I know she burned the midnight oil painting the walls and sewing curtains.

I can take no credit for this room, but had to snap a pic of the creative wall treatment she did with ribbon and upholstery tacks. She also created the lamp shades, cord cover, and corona bed treatment.

Out n About Design Center

In an economy where many businesses are being forced to scale back or close up shop, Out n About Floorcoverings has experienced growth. At the end of 2009, the owner, Darren Ashcraft, decided to move from his small showroom to a much bigger space and expand what he was able to offer his clients. Larry and I have worked with him frequently and were honored to be the designer and builder of his new showroom space. It was basically a large warehouse with a concrete floor. I designed the new space. Larry built it out, painted it, installed cabinetry and Darren and his team installed flooring, tile, and the display racks.
This kitchen display features colonial cream cabinetry, cappuccino base cabinetry, caesarstone countertops, and porcelain tile with glass mosaic accent bands. Hardwood flooring selection area.

These areas showcase the children's play space. The archway is finished in 3x6 tumbled travertine tile. The floor is a Tarkett vinyl made to look like diamond plated metal. The cabinets are cranberry and the countertop is actually chalkboard laminate.
Commercial grade carpet tiles are used as the area rug. Larry painted the shapes on the wall and Woodland Manufacturing created the patterned vinyl words for us.
These kitchen diplays feature laminate countertops with undermount sinks. I love that you can put undermount sinks with laminate. Genius!
Part of the carpet selection area.
The receptionist desk. I love the galvanized sheet metal and the way it ties in with the exposed metal pipes overhead. We also had the metal sign left in its raw metal state to coordinate with the industrial element.
The sitting area.
The tiled wall was built out to accomodate a flat screen tv and a linear fireplace that we filled with candles.
This is the bathroom featuring a black and cream checkerboard floor and black tile wainscot. The tile actually has a subtle damask print to it. The countertop is Cambria. I had Larry order these Tuscan Olive Island legs to fashion this sink base. Per code, we needed to access the workings under the sink and I didn't like the way they looked exposed. I fashioned the skirt to fit in between the base legs so that the water heater and pipes would be accessible.
Something that has been installed since I took these pictures, is a leather and cork striped floor in the office. It is very cool and I will need to get some pics soon.