These are some pictures I took of a bathroom I recently spec'd. I had them wrap the tub in beadboard which was painted and lightly glazed to match the cabinetry.

The tile is from the American Olean mattes and brights collection. It is a very affordable line and offers numerous colors and shapes to create nice combinations. I previously used it extensively in a contemporary home design to create a completely different look and style.

In the shower we used the 3x6 bricks in matte nutmeg for the floor set in a subway pattern. I used 8x12 gloss biscuit offset for the surround with a harlequin border. That same border is used as the backsplash for the sinks and tub. A beaded liner tile borders the deco feature.
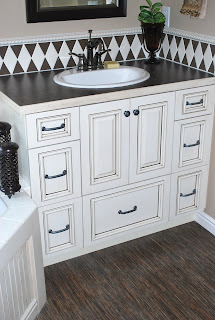
The flooring is vinyl. It is from Tarkett and is supposed to look like seagrass. It comes in 2 colors and this is the darker of the two. I have used the lighter in another house. It is one of my favorite new flooring selections...and it's vinyl! The countertops are laminate. They are called morro zephyr from Wilsonart.
Also, note the way the cabinet maker puts a drawer under the sink cabinet doors. I love that! It is such an ingenious use of space there. I wish I had known these cabinet guys when I selected things for my own home.

The faucets are from Moen in Antique Pewter.


 the home office.
 the master bedroom.
 the master bedroom from a different view.
 the nursery. my trusty assistants inspect the nursery rhyme book to make sure it goes with the decor. there are little birds and nests in the window over the crib as well as a nest with eggs in the 'b' in the word baby hanging on the wall.
 the great room.
 the dining nook.
 a view from kitchen into nook, great room & entry.
 a view of kitchen & nook.

 the master bath vanity.
 the secondary bathroom.
 the stairs.
 the entry.
 the laundry.
 the powder bath. it also has a checkerboard floor like the laundry room.
 The tile is from the American Olean mattes and brights collection. It is a very affordable line and offers numerous colors and shapes to create nice combinations. I previously used it extensively in a contemporary home design to create a completely different look and style.
 In the shower we used the 3x6 bricks in matte nutmeg for the floor set in a subway pattern. I used 8x12 gloss biscuit offset for the surround with a harlequin border. That same border is used as the backsplash for the sinks and tub. A beaded liner tile borders the deco feature.
 The flooring is vinyl. It is from Tarkett and is supposed to look like seagrass. It comes in 2 colors and this is the darker of the two. I have used the lighter in another house. It is one of my favorite new flooring selections...and it's vinyl! The countertops are laminate. They are called morro zephyr from Wilsonart.
 The faucets are from Moen in Antique Pewter.


